Vastu Home Design Guide: Build Calm Spaces in 2026
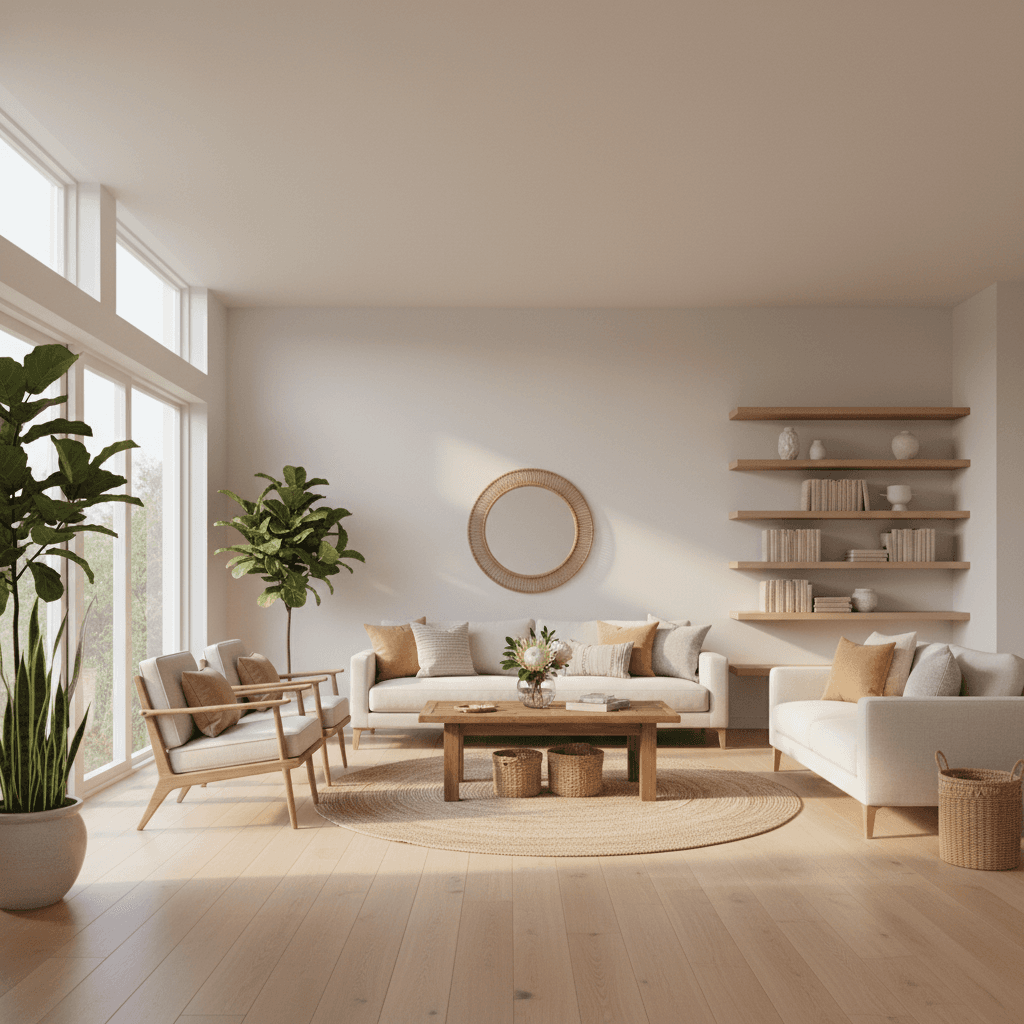
Vastu home design checklist refers to a structured, room-by-room set of orientation and layout guidelines that support well-being and flow. From our Mississauga base at 6750 Davand Dr, we use this checklist to help GTA buyers assess homes and plan renovations. It aligns cultural intent with practical, buildable steps you can apply today.
By Malika Mehrotra • Last updated: May 23, 2026
Start Here: Your Vastu Home Design Checklist
Use a Vastu home design checklist to evaluate sunlight, entry orientation, room zoning, ventilation, and clutter-free flow. Confirm the site’s cardinal directions, map key rooms accordingly, and note simple, reversible remedies. This creates a repeatable audit you can use for showings, inspections, and renovation planning.

What you’ll get from this guide
- A concise definition of Vastu and why it matters to home buyers and renovators
- A printable-style Vastu home design checklist you can reuse across properties
- A buying guide for Mississauga and the GTA, including orientation and lot tips
- A comparison table (DIY vs. Pro vs. Builder-standard) to choose your approach
- Practical remedies that respect leases, HOAs/condos, and building realities
Quick Summary
Vastu organizes your home by orientation and function so rooms catch the right light, avoid conflicts, and feel calm. Start with a compass, confirm the North–East–South–West lines, then place cooking, resting, working, and entry zones accordingly. Record easy, low-cost adjustments before committing to deeper renovations.
In our experience serving Toronto, Mississauga, Brampton, and Oakville clients, the fastest wins come from entry clarity, kitchen fire-water separation, and mindful bed placement. These small moves often improve daily comfort, even before major updates.
What Is Vastu Shastra?
Vastu Shastra is a traditional Indian framework for siting and arranging buildings to support health, clarity, and balance. It prioritizes orientation, daylight, airflow, and activity zoning. Modern practice blends these principles with code, lifestyle, and renovation constraints to create homes that feel grounded and effortless.
Think of Vastu as design intent, not rigid rules. It translates into practical steps—like capturing morning light in family spaces and situating heavier storage where it grounds the plan. We guide clients to apply principles without fighting building codes or condo bylaws.
Core ideas, simply stated
- Orientation first: Verify true cardinal directions with a compass—your plan decisions flow from this baseline.
- Light and air: Morning light for activity zones, cross-ventilation for freshness, quiet corners for rest.
- Element balance: Separate fire (cooking) from water (sinks) and stabilize heavy items in supportive zones.
- Flow over clutter: Unblocked entries, sensible furniture paths, and organized storage calm the plan.
We blend cultural alignment with Canadian building realities. For example, condominium exhaust routing or fire-safety clearances sometimes limit exact placements; that’s where proportional adjustments and small remedies help.
Why Vastu Matters for Buyers, Sellers, and Renovators
Vastu provides a decision framework when a floor plan “almost works.” It helps buyers shortlist homes faster, sellers stage more deliberately, and renovators avoid rework. The result is a calmer daily rhythm, clearer storage, and layouts that support how you actually live.
Clients come to us with similar pain points: “We can’t figure out why the home feels busy,” or “We’re choosing between two similar layouts.” A short Vastu-aligned audit often resolves the tie. When listing, we use the same audit to direct staging—clean entries, clarified living areas, and better light capture create measurable showing-time improvements.
Signals the plan needs a tune-up
- Front door opens into obstacles, clutter, or direct sightlines to bathrooms
- Kitchen cooktop shares the same linear run with sinks, creating fire–water conflict
- Primary bed faces a door directly, inviting noise and restless sleep
- Work-from-home desk floats in circulation, reducing focus and privacy
- Storage piles in living areas instead of designated closets or mudroom
We’ve found even one fix—like relocating a desk or adding a foyer console—can reset the room’s “feel.” If you’re selling, these micro-adjustments often photograph better, too.
How Vastu Works in Modern Homes
Modern Vastu translates principles into constraints-aware moves. Confirm orientation, zone rooms by activity, keep entries clear, separate fire and water, and use proportionate remedies when structure or bylaws limit change. This hybrid approach respects culture and code.
Practical sequence we use with clients
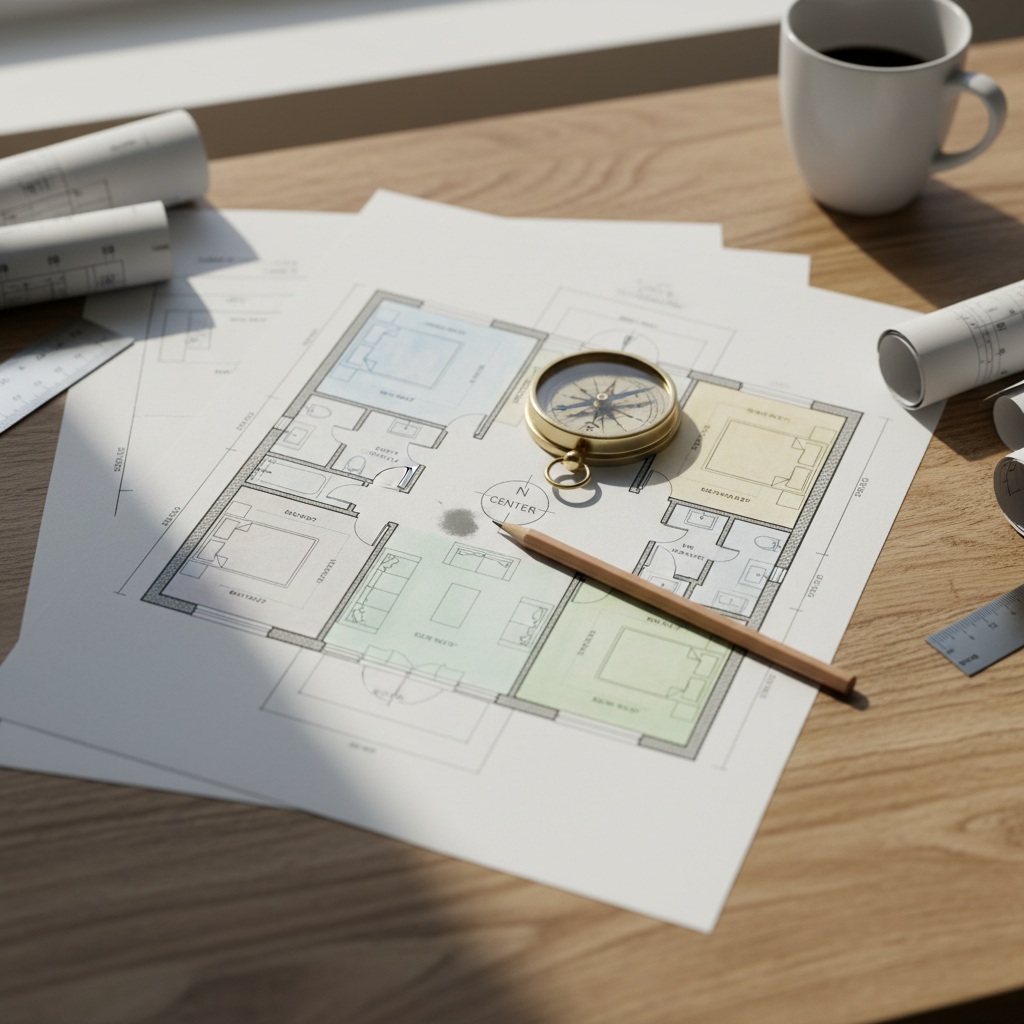
- Map the compass: Establish N–E–S–W lines from a central point. Note deviations from lot lines or streets.
- Overlay functions: Place kitchen, bedrooms, living, work, baths based on light, privacy, and noise logic.
- Audit conflicts: Flag door clashes, direct bed–door alignment, cooktop–sink adjacency, and blocked windows.
- Prioritize: Sequence fixes by impact and feasibility. Start with entry, then kitchen, then sleep and storage.
- Remedy kit: Apply reversible steps (layout tweaks, plants, lighting, organization) before structural work.
This sequence lets first-time buyers evaluate multiple listings efficiently. Investors also use it to plan rent-ready upgrades that read well online and in-person.
The Room-by-Room Vastu Home Design Checklist
Walk each space with a compass and this checklist: entry clarity, kitchen fire–water separation, bed placement and headboard support, natural light for living/work zones, and organized storage. Document yes/no items and simple remedies. Repeat at every showing or during renovation walkthroughs.
Entry and foyer
- Clear threshold, well-lit, no immediate obstacles
- Console or closet anchors storage; shoes and coats contained
- Front door swings without hitting furniture; door hardware works smoothly
Kitchen
- Cooktop and sink separated by prep surface or perpendicular placement
- Ventilation effective; grease and odors exit efficiently
- Fire extinguisher accessible; walking paths unobstructed
Living and dining
- Seating faces natural light or a calm focal point
- Circulation paths kept free; rug sizes anchor zones
- Storage for games, media, and linens prevents overflow
Bedrooms
- Headboard against a solid wall; avoid direct bed–door alignment
- Nightstands balanced; task and ambient lighting layered
- Clutter-free under-bed storage; blackout shades for rest
Bathrooms and laundry
- Doors don’t open into primary sightlines from social areas
- Exhaust fans functional; moisture managed
- Remove visual clutter; hide cleaning supplies neatly
Work-from-home and study
- Desk placed with wall support or corner stability
- Glare-free monitor position; cable management organized
- Acoustic separation from main circulation where possible
Capture photos and notes. During negotiations or inspection, this log helps prioritize requests and projects that meaningfully improve daily life.
Applying Vastu in Mississauga and the Regional Municipality of Peel
In Mississauga and the Regional Municipality of Peel, Vastu works best when adapted to local lot patterns, winter light, and bylaw limits. Focus on entry clarity, cross-ventilation, and sun capture in main rooms. For condos, prioritize remedy-scale fixes that respect building systems.
Many Mississauga subdivisions orient streets inconsistently with cardinal directions. We verify true North before judging a plan. In condos, mechanical stacks and exterior walls set tight bounds; we prioritize proportion, light, and flow within that envelope.
Local considerations for Mississauga
- Time your orientation check when sun is visible; morning at or near Derry Rd At Dixie Rd bus corridor can offer clear east cues.
- Peak winter light is short; bias family areas toward available sun and add layered interior lighting.
- For showings near Dixie Rd At Courtneypark Dr, expect heavier traffic—plan extra time to walk the exterior and verify setbacks and noise sources calmly.
When we tour with clients from 6750 Davand Dr, we bring a simple compass and this checklist. Small, confident calls on entries and kitchens often decide which property to pursue.
Home-Buyer’s Vastu Checklist and Buying Guide
Shortlist homes by orientation, entry, kitchen, bedrooms, and storage. Confirm cardinal lines, check for easy remedies, and use your notes to compare finalists. Align Vastu fit with commute, schools, and renovation appetite so the best overall choice is also the calmest daily experience.
How to screen listings fast
- Request floor plans when available; sketch rough zones when not.
- Use a phone compass to mark N–E–S–W on photos.
- Flag non-negotiables (bed placement, cooktop–sink conflict) vs. easy fixes (lighting, storage).
What we handle for clients
- Orientation verification and room-by-room audit on tour
- Remedy-first recommendations that work in condos and freeholds
- Negotiation strategy aligned to findings and inspection items
For deeper strategy, see our Mississauga home buying guide and our explainer on Vastu consultation and home layout. Both detail how we blend cultural preferences with data and negotiation.
Comparison: DIY vs. Pro Vastu vs. Builder-Standard
Choose DIY for quick screenings, professional Vastu for balanced design within constraints, and builder-standard when you need code-only compliance. Most clients blend DIY checklists with targeted pro guidance during offers and renovations for the best outcome.
| Approach | When it fits | Strengths | Trade-offs |
|---|---|---|---|
| DIY Checklist | Open houses; early shortlist | Fast, low effort; builds intuition | Misses nuance; limited remedies |
| Pro Vastu Consult | Finalists; renovation planning | Context-aware; aligns with code, bylaws, and lifestyle | Requires scheduling; deeper engagement |
| Builder-Standard Only | New builds; basic compliance | Meets code; straightforward process | Doesn’t optimize light, flow, or culture |
If you’re weighing pre-construction, read our Brampton pre-construction process and our investment property guide to see how orientation and floor plate choices affect livability and rental appeal.
Best Practices and Common Pitfalls
Lead with orientation, protect entries, separate fire and water, and anchor beds. Avoid over-decorating with “fixes” that add clutter. Use reversible remedies first and escalate only when structure, budget, and code allow. Keep a running checklist across all showings.
Do this consistently
- Carry a compass; verify orientation at the home, not from maps alone.
- Photograph each room from corners to capture flow and light.
- Note two potential remedies per issue so you have options.
Avoid these traps
- Forcing placements that fight building systems or egress requirements
- Using too many symbolic items that reduce usable space
- Ignoring storage—clutter overwhelms any good layout intent
For an extended look at frequent missteps, our article on Vastu mistakes Toronto buyers make catalogs patterns we correct in tours and staging.
Tools and Resources (Ontario-Friendly)
Pair your Vastu audit with Ontario-ready tools: mortgage and CMHC calculators for affordability, an HST rebate check for qualifying new builds, and quick market reads. These help you match a great-feeling layout with a sustainable plan.
- Market insights and negotiation context in our seller’s Toronto guide
- Pre-construction floor plate tips inside our Oakville luxury buying guide
- Commercial layout considerations in our commercial property guide
We also equip clients with calculators and e-books during strategy calls, so your orientation audit aligns with financing, timelines, and closing logistics.
Evidence and Perspective
Design traditions like Vastu emphasize orientation, light, and circulation—factors widely recognized to influence comfort and clarity. Explore perspectives from cultural and practice-oriented publishers to understand how people apply these ideas in lived homes.
For broad, practice-oriented reading on Vastu tips and applications, see this overview of home Vastu tips. For viewpoint pieces that discuss energy concepts and evaluations, consider how an energy score works. And for discussions about addressing perceived imbalances, here’s a primer on Vastu dosh corrections. Use these as perspectives while grounding your decisions in building safety and your lifestyle.
Value Drivers (Not Pricing)
Value in a Vastu-aligned plan comes from clarity, daylight, restful bedrooms, and functional storage. These features support daily comfort and resale appeal. Focus on high-impact adjustments first; many are reversible and photograph well for listings.
High-return focus areas
- Entry decluttering and lighting—sets first and last impressions
- Cooktop–sink separation and ventilation—reads clean in photos and daily use
- Primary bed orientation and blackout—supports sleep and staging
We avoid promises of “value from symbolism alone.” The goal is a home that feels and functions better—buyers, tenants, and appraisers respond to that clarity.
Case Examples (GTA)
Simple, orientation-led moves often change daily experience: clarify the foyer, separate kitchen fire–water, and stabilize the bed wall. We’ve guided first-time buyers, move-up families, and investors to apply these steps across freeholds and condos.
Mississauga condo
- Problem: Front door faced a clutter-prone niche; cooktop on same run as sink.
- Action: Added slim console and mirror to anchor entry; rotated prep zone to separate sink and cooktop.
- Result: Cleaner photos, calmer arrival, better cooking workflow.
Brampton freehold
- Problem: Bed aligned to door; living room had crossing paths.
- Action: Shifted bed to a supported wall; reoriented seating to face light.
- Result: Quieter sleep and unobstructed circulation.
Toronto investor suite
- Problem: Dark living area; storage overflow.
- Action: Layered lighting and added concealed storage; clarified desk wall.
- Result: Brighter listing photos and improved tenant interest.
How Our Vastu Consultation Works
We verify orientation, walk room by room, document conflicts, and prioritize remedy-first steps. You’ll get a notes pack with before/after options and a sequencing plan you can implement now or phase in with contractors.
- Discovery call: clarify cultural preferences and non-negotiables
- On-site or virtual audit: compass check, photos, notes
- Recommendations: reversible remedies first, strategic renovations second
- Execution support: vetted inspectors, real estate law, and contractors
Because we’re Certified Negotiation Expert advisors, we connect audit findings to offer strategy—so design alignment and transaction outcomes reinforce each other.
Printable-Style Checklist and Gear
Bring a simple kit to every showing: phone compass, tape measure, notepad, and this checklist. Photograph each corner, label orientation on images, and log quick remedies. The habit builds intuition so you can spot a calm plan in minutes.
- Compass (app or analog) and a small tape measure
- Notes template: entry, kitchen, bedrooms, baths, living, storage
- Photo log with N–E–S–W overlaid after the tour
Frequently Asked Questions
These quick answers address how to start, what to prioritize, and how Vastu fits with Canadian building realities. Use them to guide first steps and to know when a professional consultation adds value.
What is the first step in a Vastu home design checklist?
Confirm true North–East–South–West with a compass at the property. Mark these on your floor plan or photos. Orientation informs every other decision—entry flow, kitchen layout, bed walls, and where to emphasize natural light.
Can I apply Vastu in a condo with strict bylaws?
Yes—use proportionate, reversible steps. Focus on entry clarity, lighting, bed placement, and organizing storage. When mechanical or structural systems limit changes, target flow and light instead of chasing exact room placements.
Does Vastu conflict with Canadian building codes?
No. Vastu is a design perspective. We follow Canadian codes first—egress, fire safety, ventilation—and adapt Vastu within those rules. Where exact prescriptions aren’t feasible, we rely on scaled remedies that maintain safety and clarity.
How do I compare two homes using Vastu?
Walk each with the same checklist. Score entry clarity, kitchen separation, bed support, light in living/work zones, and storage. Favor the plan requiring fewer structural changes and more remedy-first wins, then fold in commute and school factors.
Next Step: Get a Vastu-Aligned Plan
If you want a calm, practical layout—without over-complicating things—book a Vastu-focused walkthrough with our team. We’ll align cultural goals with code, lifestyle, and negotiation strategy.
We work across Toronto, Mississauga, Brampton, and Oakville from our Mississauga office. Book a strategy call, and we’ll pair this checklist with calculators, timelines, and a step-by-step plan.
Key Takeaways
Confirm orientation first, protect entries, separate fire–water in kitchens, and stabilize beds. Use reversible remedies before renovations. Document every showing using the same checklist so shortlists stay clear and comparable.
- Orientation drives every other placement—verify it on-site.
- Entries, kitchens, beds, and storage deliver the biggest comfort gains.
- Checklist discipline avoids rework and helps negotiations.
Tags
Have questions about Ontario real estate?
Book an appointment with Malika Mehrotra to discuss your buying or selling goals.
Book Appointment